Engineering



 Türkçe
 English
Sanitary Installation Design
We engineer clean water, wastewater and rainwater systems end to end, balancing capacity, comfort and full regulatory compliance.
Scope and our approach
Sanitary installation is one of the core systems that lets a building meet its clean water demand healthily and safely, and remove waste water from the structure properly. At AD Engineering we design clean water, waste water and rainwater installations with buildable solutions that align with the architectural project and rest on engineering calculations.
On every project we carry out the flow and pressure calculations according to the characteristics and intended use of the building, and determine pipe diameters and the required equipment in line with the relevant regulations and standards.
Highlights
- Clean water distribution lines
- Wastewater discharge
- Rainwater drainage
- Pressure and flow calculations
- Booster and pump selection
Our Service Scope
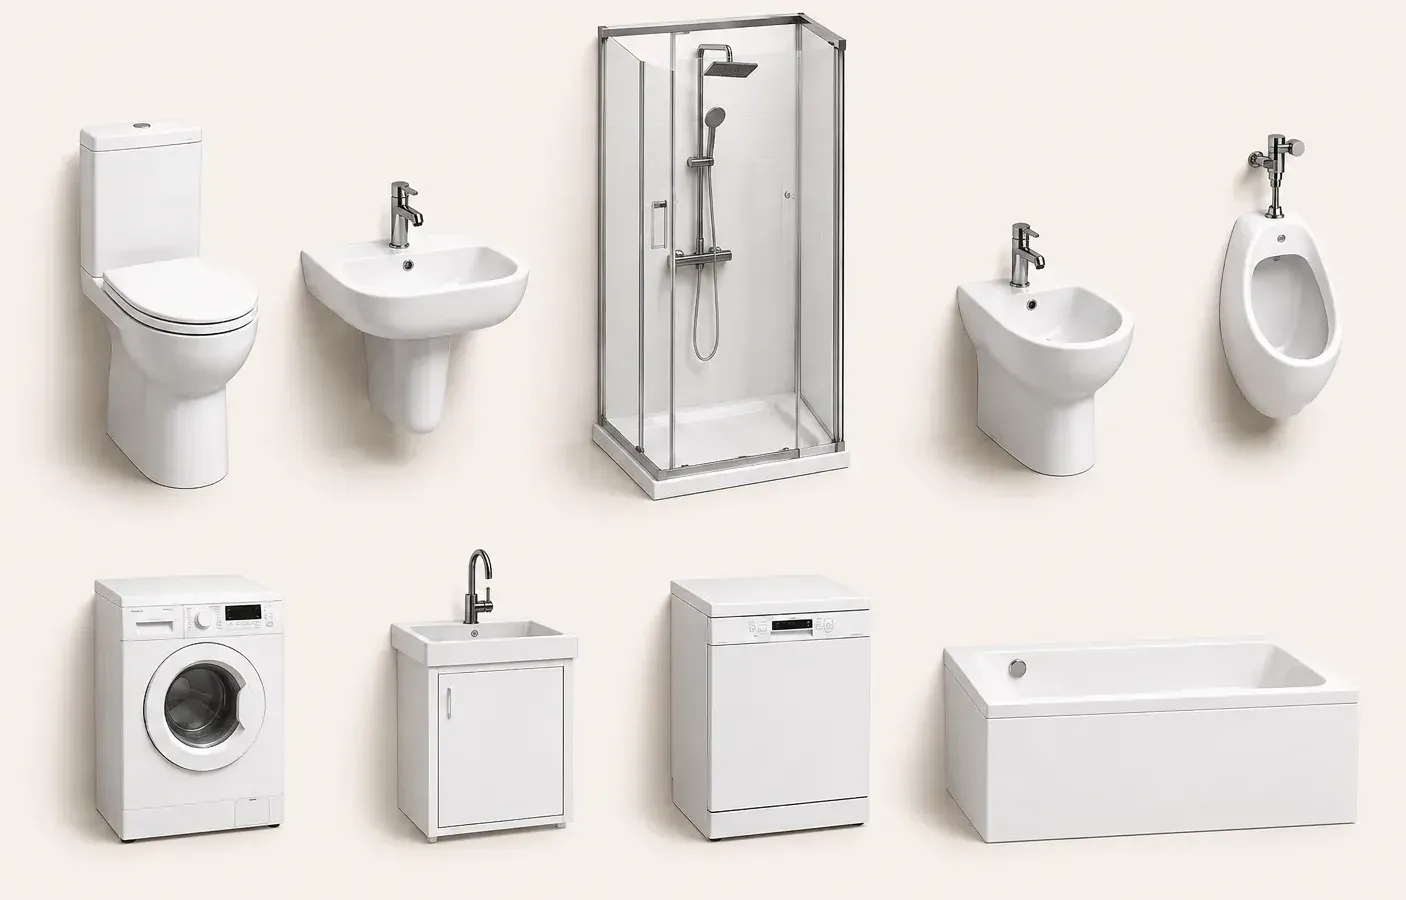
Clean Water Installation
Pipe diameters are determined from the water demand and flow calculations of the usage points; where necessary, booster and pressure-reducing equipment selection is included in the project. The system is designed on the basis of providing sufficient pressure and flow.
- Preparation of riser and distribution schematics
- Hot water and recirculation lines
- Meter and valve placement
Wastewater and Rainwater
We plan the safe discharge of waste water with proper slope and venting, and the removal of rainwater through a separate system. Odour, backflow and blockage risks are eliminated at the design stage.
- Wastewater risers and horizontal lines
- Shelter ventilation
- Rainwater downpipes and drainage
The project process
The predictable steps we follow on every project, start to finish.
Survey & Needs Analysis
We clarify requirements by studying the building type, occupancy and the architectural project.
Calculation & Design
We build the system design through flow, pressure and diameter calculations.
Technical Drawings
We prepare floor plans, riser schematics and detail sheets.
Approval & Delivery
We deliver the project complete for the relevant approval processes.
Frequently asked questions
The questions we hear most about this service.
Instantaneous and total flow at the usage points, the required pressure and the resulting pipe diameters are all calculated. Where needed, booster and pressure-reducing selection is included in the project as well.
Yes. Clean water, wastewater and rainwater lines are designed as one coherent project, coordinated with each other and with the architectural design.
The up-to-date architectural project is taken as the basis for the design. Depending on the intended use of the building and the scope of the project, any additional information required is established at the start of the project.
The delivery time varies with the size of the building, its intended use and the scope of the project. Once the architectural project has been reviewed, an estimated delivery time is set and shared with the project owner.
Other Services
Let's talk about this service.
Get in touch with us for a free preliminary consultation and quote for your project.