Engineering



 Türkçe
 English
Fire Installation Design
Based on the fire protection regulations for buildings, we design sprinkler, fire cabinet and hydrant systems together with their calculations and sizing.
Scope and our approach
Fire installation is one of the most critical elements of life and property safety. By assessing the risk class and intended use of the building, we design fire suppression and smoke control systems in line with the relevant regulations and standards.
Alongside sprinkler systems, fire cabinets, hydrants and fire pump stations, we also address stair pressurisation and smoke evacuation systems in line with the requirements of the project.
Highlights
- Sprinkler systems
- Fire cabinets & hydrants
- Fire pump station
- Stair pressurisation systems
- Smoke evacuation systems
Our Service Scope
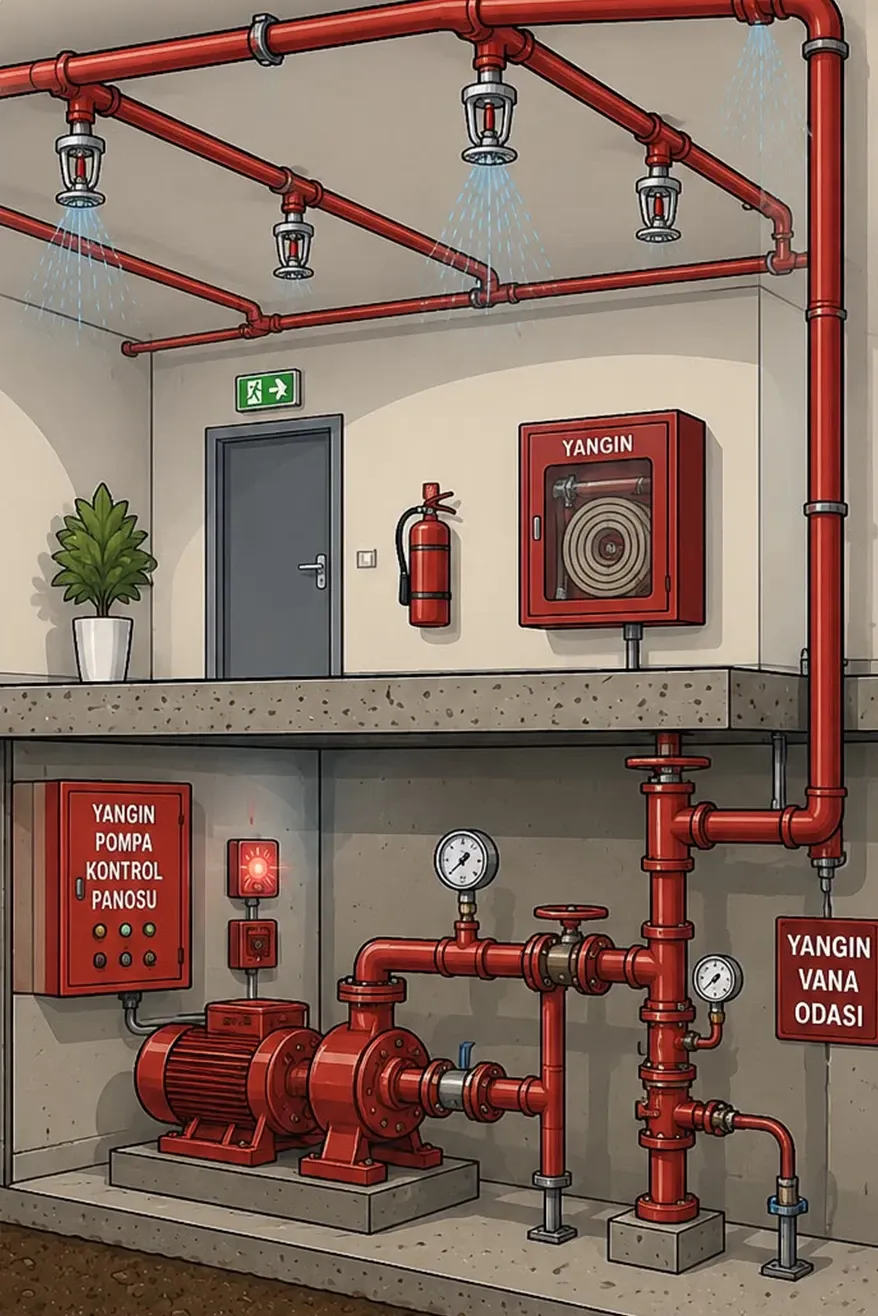
Sprinkler Systems
Taking the risk class and the characteristics of the building into account, the system is designed in line with the sprinkler layout, pipe diameters and the required hydraulic calculations.
- Sprinkler layout
- Hydraulic calculation
- Determination of pipe diameters
Fire Cabinet, Hydrant and Pump Systems
Fire cabinet and hydrant lines are designed with the required flow and pressure values in mind. The capacity of the fire pump set is determined according to the needs of the system.
- Fire cabinet lines
- Hydrant system
- Fire pump set selection
Evacuation & Smoke Control
Escape-route lighting, pressurisation and smoke evacuation solutions are treated as an integral part of the design.
The project process
The predictable steps we follow on every project, start to finish.
Risk Class Analysis
The intended use and the risk class of the building are established per regulation.
Suppression Design
The layouts of the sprinkler, fire cabinet and hydrant systems are planned.
Hydraulic Calculation & Sizing
Pipe diameters and system requirements are determined from the flow and pressure calculations.
Approval & Delivery
The project is prepared to suit the relevant approval processes and delivered.
Frequently asked questions
The questions we hear most about this service.
Projects are prepared on the basis of the Turkish fire protection regulation for buildings and in line with the relevant standards.
Yes. Sprinklers, fire cabinets, hydrants and the fire pump set, together with stair pressurisation and smoke evacuation systems, are designed as one coordinated whole.
Escape-route lighting, pressurisation and smoke evacuation solutions are treated as an integral part of the design.
Yes. Sprinkler layout, pipe diameters and pump capacities are all determined by hydraulic calculation for the risk class.
Pump station design is part of the scope, alongside the fire cabinet and hydrant lines.
Projects are prepared to meet the regulatory requirements and delivered complete for the relevant approval processes.
Other Services
Let's talk about this service.
Get in touch with us for a free preliminary consultation and quote for your project.